Space to make your own.

Carriage Works offers substantial standalone business units from 200m² to 2,000m², ready to be tailored around your organisation. Each has its own scale, character and configuration, with scope for open-plan areas, mezzanines and double-height floorspace.
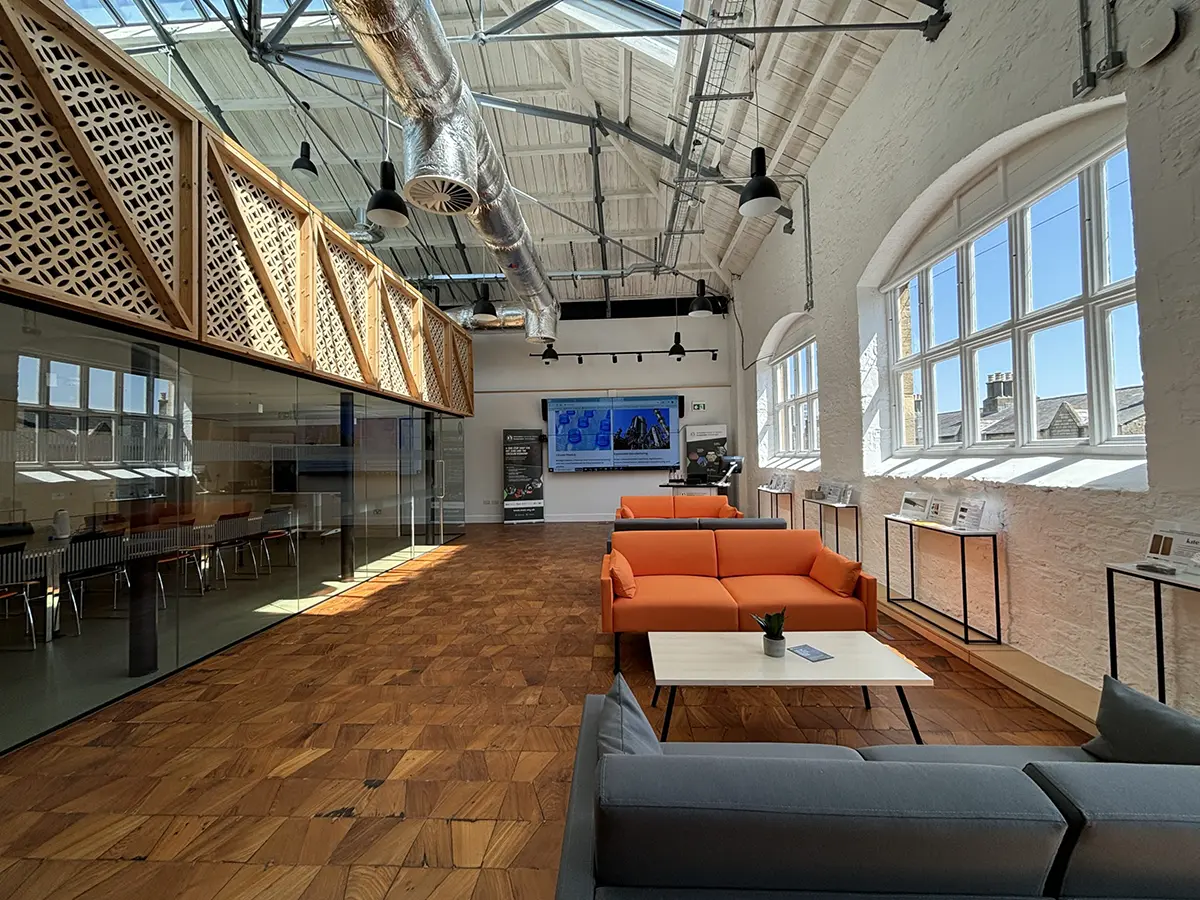
The spacious iCAST interior at Carriage Works, with high ceilings, meeting rooms and shared seating

Make your next move

01 / Compare

Start with scale and layout

Use the guides to compare floor area, configuration and the practical shape of each main unit.

02 / Consider

Think about how you will use it

Team base, specialist activity, client-facing space or a longer-term home for an organisation.

03 / Visit

See the character in person

Historic structure, height, light and surrounding spaces are easier to judge on site.

Explore the Business Units

Swipe map to explore →
Interactive plan of Carriage Works, West Shed, East Shed and London Street A proportion-led campus diagram based on the supplied map. West Shed occupies the left side across upper and street levels, Workshed sits beside Units 11B, 9B and 7B, East Shed occupies the larger right-hand footprint, and London Street runs along the full southern edge. Select a coral number marker to view the relevant brochure. 14B 13B 12B 10B 8B 11B 9B 7B WORKSHED 11 9 8 WorkshedEntrance

Positions and relative footprints follow the supplied site plan; use the individual brochures for measured dimensions.

What the guides help you assess.

Space

The unit’s floor area, proportions and configuration.

Unit guides

Character

The existing fabric, light, height and relationship to the wider building.

Arrange a viewing

Fit

Whether the space suits your organisation, working pattern and future plans.

Talk to the team

Availability

Which business units are available now and what may be coming next.

Check availability

Arrange a tour of the available units.

Explore the available business units in person. Tell us what you need and we’ll arrange a tour of the spaces that could work for you.